How to Measure Real Distances and Area on a PDF Blueprint
A real scenario: an architect sends you a floor plan as a PDF, and you need to know a wall's length or a room's area without opening CAD software. As long as the drawing has a printed scale bar, you can get real-world numbers right in your browser.
The situation
The example below uses a real technical drawing — the ground floor plan of a townhouse, with a "Living Room", a "Bedroom", and a scale bar labeled "2 m" in the corner. Most technical drawings include a scale bar like this — it's the key to getting real measurements without knowing the file's exact print scale.
Step 1 — Open the blueprint PDF
Go to the Kiwi PDF web editor and drag the blueprint PDF onto the home screen, or click Choose file from computer.
Step 2 — Calibrate the scale using the scale bar
Switch to the Measure tab, pick the Scale tool, then click Start Calibration. Drag a line that matches the printed scale bar on the drawing (here, the "2 m" segment), enter the real length as 2000 mm — Kiwi PDF works out the drawing's true scale (e.g. 1:58.6) so every measurement after this is accurate.
Step 3 — Measure a distance
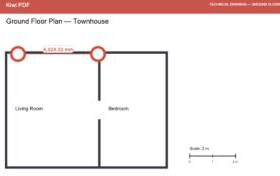
Pick the Distance tool and drag along the wall or edge you need. The result shows instantly in real-world units (mm) based on the scale you just calibrated — no mental math or conversion needed.
Step 4 — Measure an area
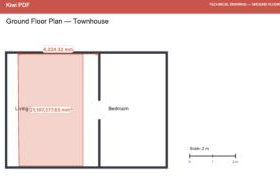
Pick the Area tool and tap each of the room's four corners in turn (tap the first point again to close the shape). Kiwi PDF shades the area and shows the real area in square millimeters — divide by 1,000,000 to get square meters.

Tips for accurate measuring
- Always re-calibrate when you open a new drawing — files that look identical can be exported at different scales.
- Drag along the longest part of the scale bar you can for better accuracy, rather than just a short segment.
- Use the Perimeter tool when you need the total wall length around a room instead of adding up each side by hand.
Open the editor and measure your own blueprint →